
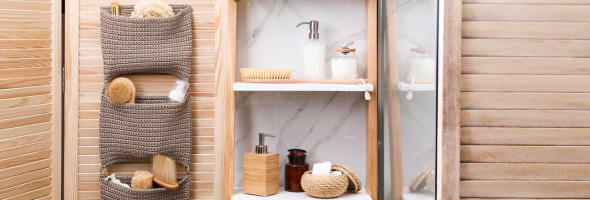
The bathroom is truly magical—it’s small, yet it’s where the day begins and ends.
From morning wash to evening relaxation, it’s a place of cleanliness and a place where the quality of life is most clearly revealed.
I’ve always felt that if a home can maintain a comfortable and efficient bathroom, its overall living environment is likely to be less cluttered.
This article wants to talk about the “little cleverness” of bathroom space optimization and storage design : through scientific layout and detailed planning, limited space can also become clean, convenient, and a little warm.
1. Smart layout based on function: the “skeleton” of bathroom space
When it comes to bathroom space planning, many people get caught up in the “decoration details” and overlook the most fundamental thing: layout logic.
In fact, the smartest design is not to cram in more space, but to ensure smooth flow and natural use.
According to the design standards of the China Building Decoration Association, an ideal bathroom should follow a triangular circulation pattern: wash area, toilet area, and shower area. Main passageways should be at least 60 cm wide, and doors should not open directly into the user area (someone has been hit by a door before).
When I was involved in a small apartment renovation, I discovered that simply shifting the angles of the toilet and sink instantly improved the flow of movement throughout the space—family members no longer bumped shoulders, and overall comfort improved by 30%.
Therefore, the flow of movement is the “skeleton” of the bathroom space. Once this is established, subsequent storage becomes organized.
2. The secret to making a small space appear larger: the magic of visual psychology
Sometimes, bathrooms are truly pitifully small. But don’t rush to complain; the sense of space can actually be tricked.
Designer Li Jing has a quote I love: “Light colors, reflections, and transparency—the three magic tricks that make bathrooms appear larger.”
Imagine this: off-white or light gray tiles paired with anti-fog mirror cabinets gently reflect light, brightening the entire space.
Or, using translucent glass partitions to extend the visual experience—this sense of transparency can lead people to mistakenly perceive the space as larger.
This psychological “expansion” is often more effective than adding another cabinet.
3. The wisdom of upward development: vertical storage is king
The biggest misconception in small bathrooms is putting everything on the floor.
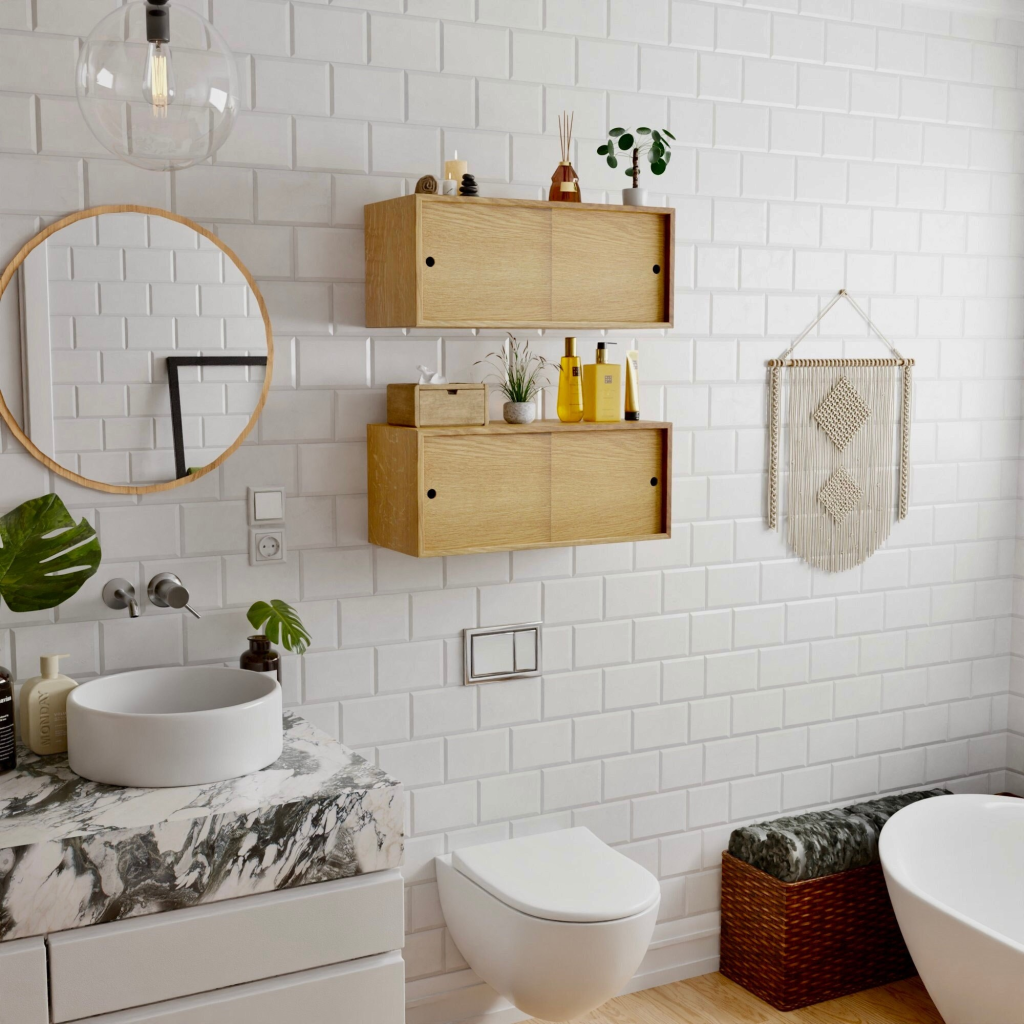
In fact, the walls are the most valuable storage space.
Consider:
Multifunctional mirror cabinet : can be used as a mirror and can also hide sundries;
Wall-mounted storage rack : height-adjustable, flexible and beautiful;
Wall storage rod : hang baskets and hooks on it;
Corner shelves : Those corners that are easily overlooked actually have the greatest potential.
The data from the Japan Storage Certification Association is quite interesting: rationally utilizing vertical space can increase storage capacity by 50%, improve access efficiency by 40%, and enhance floor cleanliness by 60%.
To put it bluntly, storage isn’t about piling things up, but about letting space help you “hide” things.
4. The Art of Wet and Dry Separation: The Core of True Comfort
Every time I write this, I can’t help but emphasize that the separation of wet and dry areas is the soul of bathroom design.
No matter how beautiful the space is, a wet floor will make people feel frustrated.
Different layout methods can be adopted according to different areas:
Second separation : the shower area is separated from other areas, which is the most common;
Three separations : washing, toilet and shower are independent, which is especially practical for families with many people;
Four separations : Adding a laundry or changing area is ideal.
As for partition materials, don’t choose randomly:
Glass partitions provide the best lighting;
Half-wall partitions can provide both privacy and storage;
Although shower curtains are cheap, they can create a great atmosphere if you choose the right pattern.
The separation of wet and dry areas is not for a “sense of luxury”, but to make every use more comfortable – no need to worry about stepping on a wet floor, and no need to mop the floor for a long time every time.
5. Scientific Classification and Storage System: The Secret to an Orderly Life
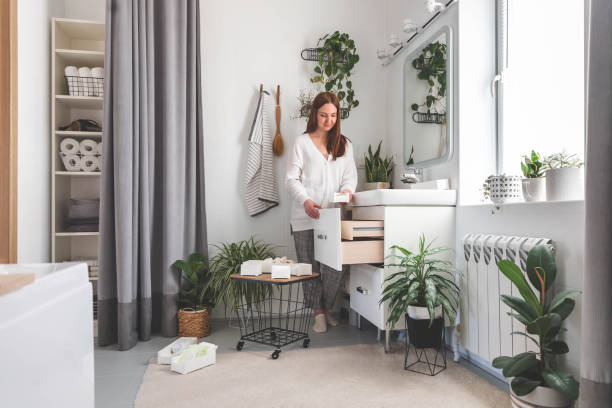
To be honest, a tidy bathroom is never about tidying up, but about organizing things logically .
In other words, you have to make sure everything has a home.
A simple partitioning method:
daily necessities (toothbrush, towel) within easy reach;
Weekly supplies (cleaners, replacements) are concentrated on the middle level;
monthly supplies (paper towels, stockpiling) in a high place.
Containers also require attention: waterproof and moisture-proof materials, uniform color, and labeled or transparent designs.
The most comforting bathrooms I’ve seen aren’t expensive, but the moment you open the cabinet door—everything is neatly organized, as if gently placed there.
6. The bottom line of moisture and mildew prevention: cleanliness depends on “resistance”
Moisture is the biggest enemy of the bathroom.
You may not have noticed that mold often hides in the corners that you are most lazy to clean.
To keep things clean for a long time, try these combinations:
Install a high-power exhaust fan or timed ventilation system;
You can also add a dehumidifier or put bamboo charcoal bags;
Use mildew-proof paint, waterproof strips, and stainless steel accessories;
Choose moisture-proof and antibacterial floor mats, don’t be greedy for cheap ones.
These small actions, though inconspicuous, can make your bathroom look like new for years. Especially the metal parts – choosing the right material can really save you a lot of regrets.
7. Frequently Asked Questions: You may also want to ask
Q1: How can I increase storage space in a small bathroom?
→ Don’t just buy cabinets; use the walls! Mirrored cabinets, wall shelves, and corner shelves can all help.
Q2: How to achieve reliable dry and wet separation?
→ The key is the drainage slope and waterproof strips, don’t just look at the partitions.
Q3: How should bathroom supplies be categorized?
→ Frequency of use is the only criterion. High-frequency items should be kept close by, while low-frequency items should be placed far away.
Q4: How to prevent mold?
→ Ventilation + dehumidification + anti-mold paint: this combination is the most stable.
8. Practical Guide: From Assessment to Implementation
Optimizing your bathroom space is actually a life experiment
that requires a bit of planning and patience.
It can be divided into steps like this:
Assess the current state of the space and measure its dimensions;
List the most annoying pain points you encounter;
Prioritize the renovation of high-frequency areas, such as sinks or storage cabinets;
Do it in stages – don’t do it all at once;
Finally, don’t forget to experience it. Every time you enter the bathroom, it should be a small escape.
Ultimately, a good bathroom design is not just about being “fully functional,” but about being able to create a sense of order and comfort from morning to night.
It’s not exaggerated or showy, but thoughtful enough.
end
When scientific space planning meets a meticulous storage system, the bathroom space is no longer just a “clean corner” in the home.
It becomes an extension of a lifestyle attitude – clean, orderly, and with a touch of tenderness.
So, don’t underestimate your bathroom.
Optimizing it may be the beginning of optimizing your entire life rhythm.