
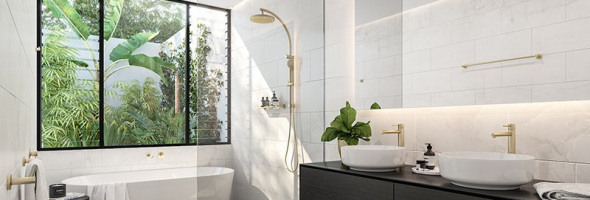
The bathroom has long transcended its basic function, becoming an important corner in the home for healing the mind and body and showcasing taste. However, balancing practicality and artistry within a limited space is often a challenge. This article, based on professional home aesthetic design principles and in-depth user experience, will systematically analyze how to create a bathroom space that is both practical and artistic, from layout, storage, materials, lighting to smart technology, helping you build a private sanctuary that is efficient, comfortable, and aesthetically pleasing.
Bathroom space design thinking:
The core of a practical bathroom space lies in efficiency, safety, and ease of maintenance. This does not mean sacrificing aesthetics, but rather laying a solid foundation for aesthetic expression through scientific planning.
Efficient circulation and zoning
Following the “golden triangle” layout principle (washbasin, toilet, shower area) ensures smooth movement. Dry and wet separation is the cornerstone of modern bathrooms, effectively maintaining comfort in the dry area, extending equipment lifespan, and enhancing safety.
Ample storage system
The surface may appear empty, but everything actually has its place. Utilizing mirrored cabinets, niches, and floating bathroom vanities to achieve “hidden storage” is key to keeping the space clean and tidy.
Durable material selection
For walls and floors, prioritize waterproof, slip-resistant, and stain-resistant materials such as glazed tiles and micro-cement, as these materials ensure long-term usability.
While pursuing functional optimization, we can also draw inspiration from furniture aesthetics to create a cohesive space in the bathroom, ensuring consistency between the bathroom and the overall home style through the interplay of materials, lines, and details. For example, the wood grain of the bathroom vanity echoes that of the living room furniture, enhancing the sense of spatial depth and creating a more harmonious overall home style.
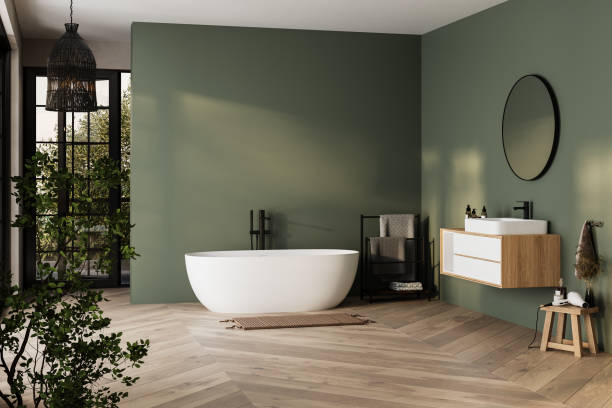
Popular bathroom design styles and common misconceptions
Modern minimalist style
Emphasizing “less is more,” it creates a sense of tranquility through simple lines and neutral tones. Misconception: Minimalism equals simplistic. In reality, it focuses more on the texture of materials and the refinement of details.
Wabi-sabi style
The pursuit of a natural and simple aesthetic, accepting imperfection. Misconception: Wabi-sabi style doesn’t prioritize functionality. In reality, it still requires modern waterproofing and drainage systems.
Clarification of Common Design Misconceptions
Small apartments can’t be artistic: Wrong. With unified colors, clever mirrors, and lighting design, small spaces can also create a sophisticated feel.
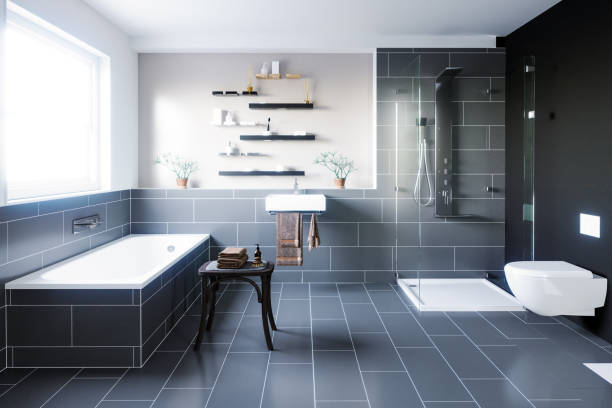
Dark colors make a space appear smaller: Not entirely true. Appropriate dark wall or floor tiles, paired with good lighting, can actually increase the sense of depth and create a dramatic effect.
Scientific planning for creating an artistic bathroom space
Psychological applications of color
Cool colors (blue, green) have a calming effect, perfect for creating a relaxing spa-like atmosphere; warm colors (beige, gray) add warmth and a sense of intimacy. Neutral colors paired with accents of metal or wood are a reliable way to create a sophisticated look.
Layering in lighting design
An artistic bathroom space requires multi-layered lighting:
Basic lighting : recessed downlights or light strips that provide overall lighting.
Task lighting : Install vertical light strips or wall lights in front of the mirror to eliminate facial shadows.
Ambient lighting : LED strips embedded in baseboards or niches provide soft guidance at night and enhance the ambiance of the space.
Integration of natural elements
Introducing natural light (through windows or glass bricks) and indoor greenery (such as ferns, snake plants, and other moisture-loving plants) instantly revitalizes the space, making the bathroom more vibrant and naturally beautiful.
How to plan your ideal bathroom step by step (Action Guide)
Needs analysis and measurement : Determine the number of family members and their usage habits, and accurately measure the space dimensions.
Determine the core layout and style : decide on the form of wet and dry separation and the overall design style.
Carefully select key building materials and sanitary ware : Invest in core components that you come into contact with every day, such as hardware, toilets, and washbasins, and choose materials that are easy to clean.
Lighting and circuit planning : Reserve enough sockets (smart toilets, electric towel racks, etc.) and design multi-level lighting circuits.
Pay attention to details and decorations : mirrors, shower curtains, or artwork can add the finishing touch to a space.
Conclusions and Future Trends
Creating a bathroom space that combines practicality and artistry is a balance between rational planning and emotional expression. Scientific separation of wet and dry areas, rational storage, layered lighting, and the integration of natural elements are all crucial steps.
In the future, bathroom spaces will place greater emphasis on personalized health experiences and seamless integration with technology, such as customized spa programs and energy-efficient water systems. Start planning now to create a bathroom space that truly reflects your taste and lifestyle.
Frequently Asked Questions (FAQ)
Q1: How to achieve wet and dry separation in a small bathroom?
A1: You can use a curved shower room, a straight glass partition or shower curtain. Placing the sink outside is also an excellent solution.
Q2: What are some clever ways to organize bathroom space?
A2: Utilize wall space to create niches, mirror cabinets, or floating bathroom vanities, with storage baskets placed underneath.
Q3: How to enhance the quality of a bathroom space through lighting?
A3: Install vanity lights to avoid shadows on the face, and add low-voltage LED light strips embedded in niches or ceilings to create ambient lighting.
Q4: Are smart toilets and electric towel racks worth the investment?
A4: From the perspective of improving daily comfort and well-being, they are absolutely worthwhile. Most users report good energy-saving effects.